MASA · ISSUE №7 / 2019—
01 / COVER
48.1351°N · 11.5820°E · MUNICH
0% · 2026-05-05T00:00Z
MASA — A PRACTICE IN ADAPTIVE REUSE · MUNICH

M A S A

We translate industrial structures into spaces for living.

02 — MANIFESTO

WE DO NOT RESTORE. WE TRANSLATE. A SHED IS NOT A METAPHOR. A FOUNDRY IS NOT A SOUVENIR. THE BRICKWORK ALREADY WROTE THE FIRST DRAFT. WE EDIT. WE DO NOT RE-WRITE. WE LEAVE THE GRAIN. WE LEAVE THE CRACK. WE LEAVE THE WORD INDUSTRY WHERE IT WAS LAID DOWN.

— continue —

01 / 08 · 48.3705°N · 10.8978°E

01 HALLE NORD

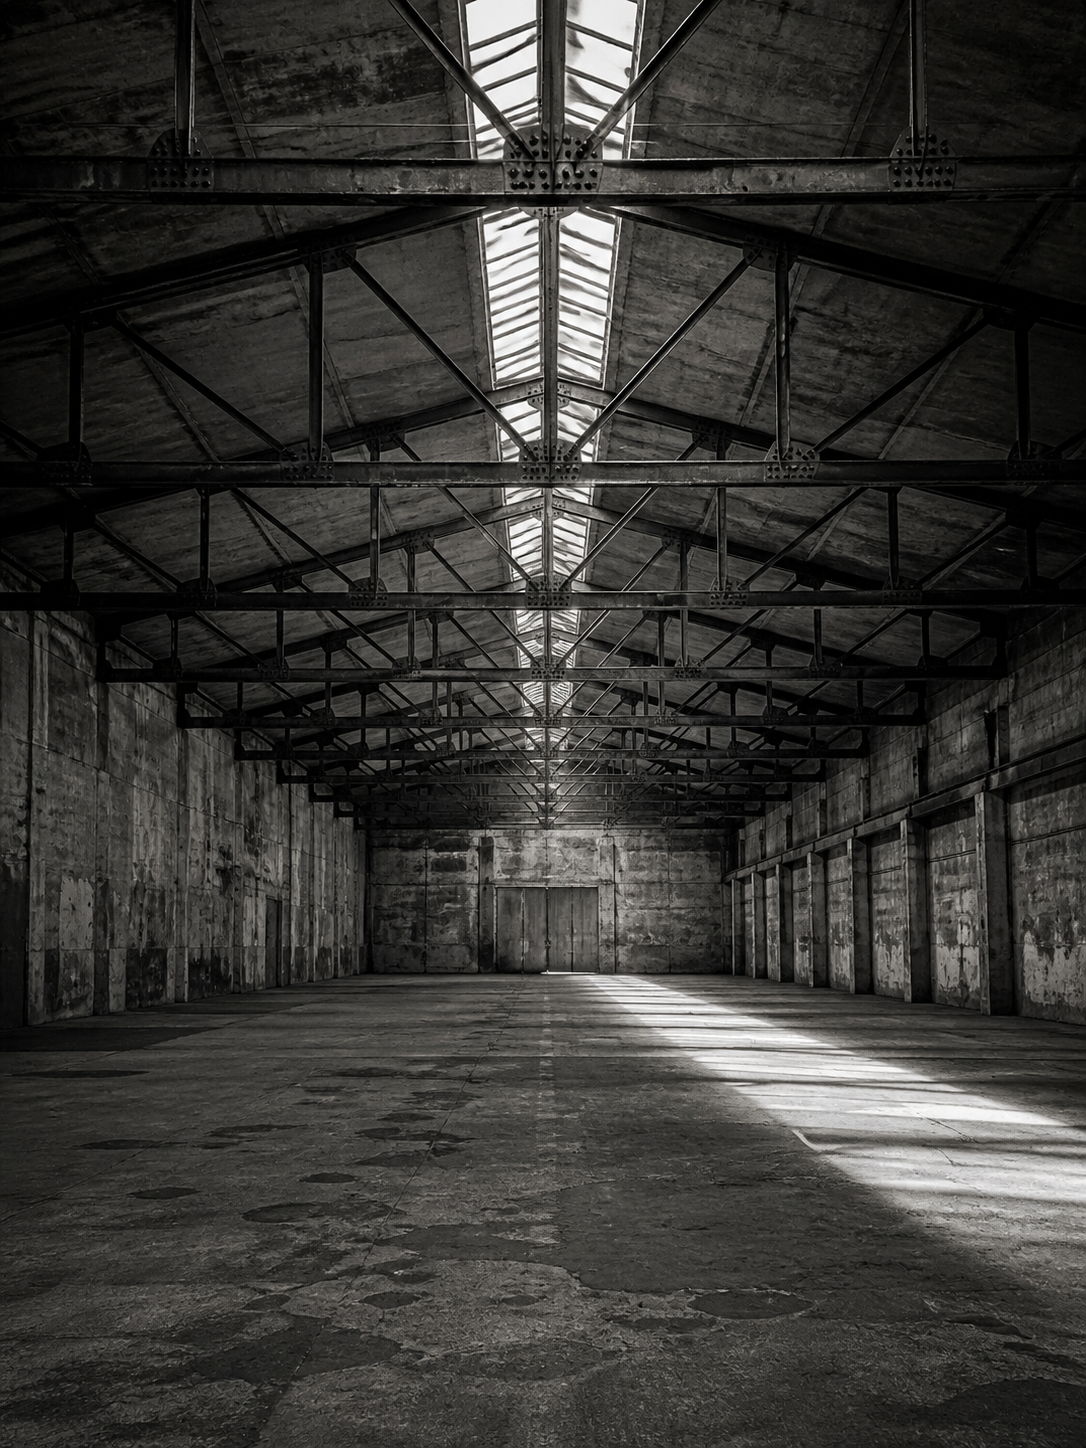
A 1942 freight hangar with eight steel trusses spanning 24 meters. We retained every truss and let the original concrete floor decide the new partitions. The roof gained skylights cut along the joists. The space remembers what it lifted.

Materials — Steel · Concrete · Glass · Birch

Halle Nord — interior, before translation.
№ 01 / 08

02 / 08 · 49.4521°N · 11.0767°E

02 GIESSEREI 14

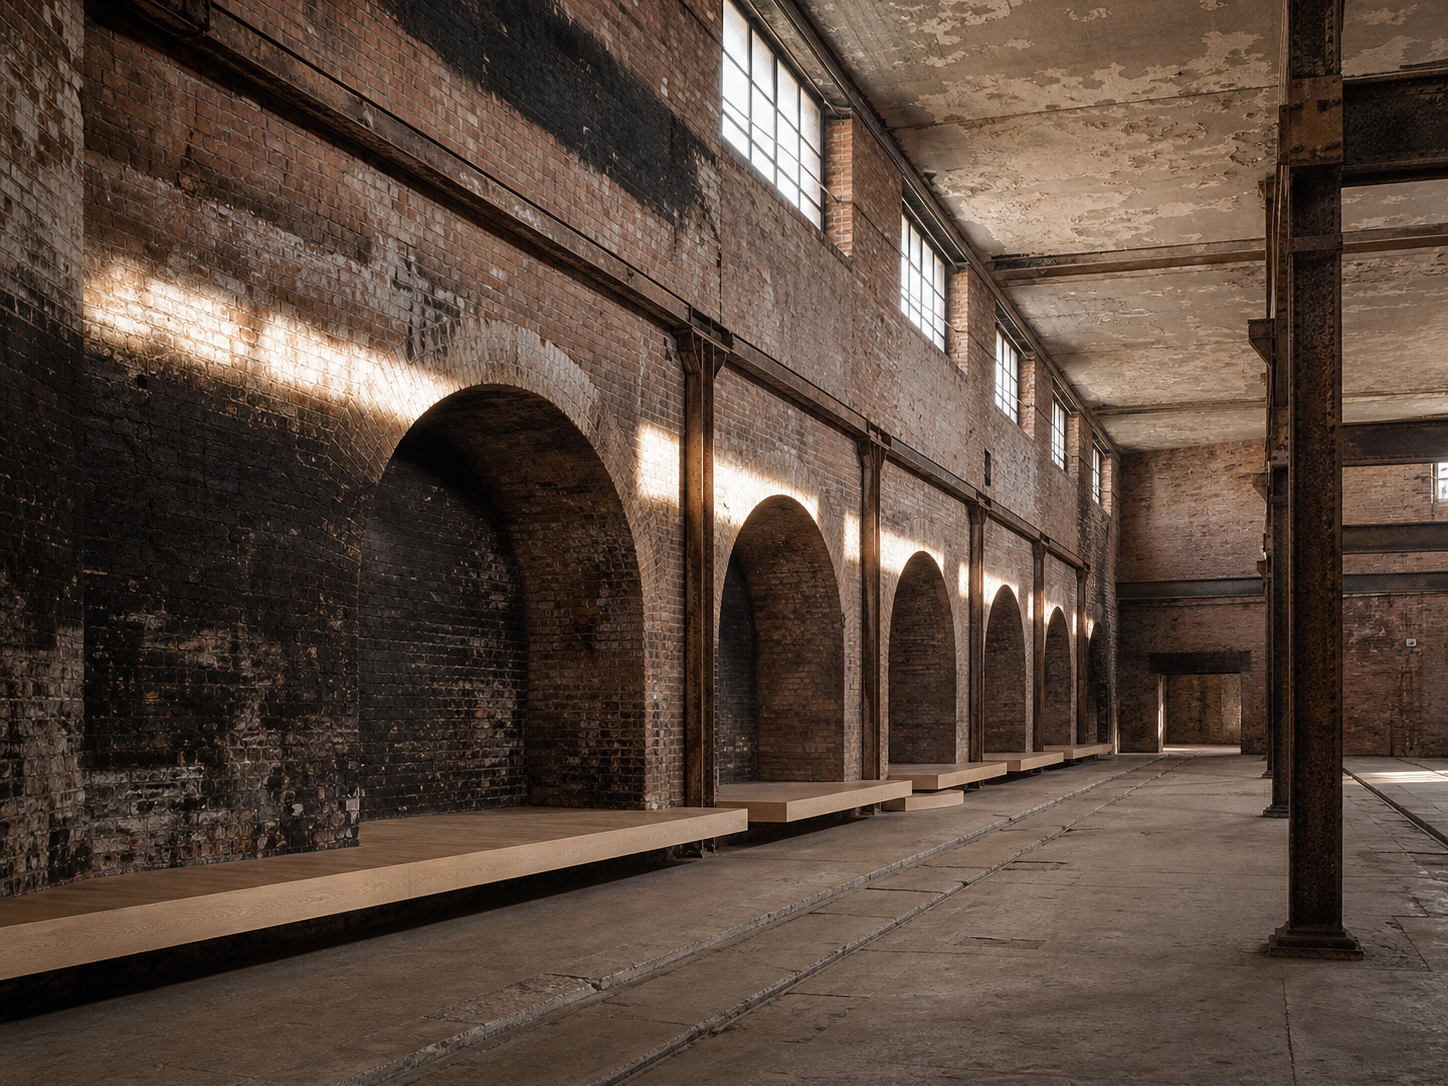
A small iron foundry, in service from 1908 to 1996. We kept the brick crucible bays as alcoves and inserted maple platforms above the cooling channels. The east wall stays sooty. We do not paint over what the work made.

Materials — Brick · Iron · Maple · Lime plaster

Giesserei 14 — foundry interior.
№ 02 / 08

03 / 08 · 48.1496°N · 11.5419°E

03 DEPOT WEST

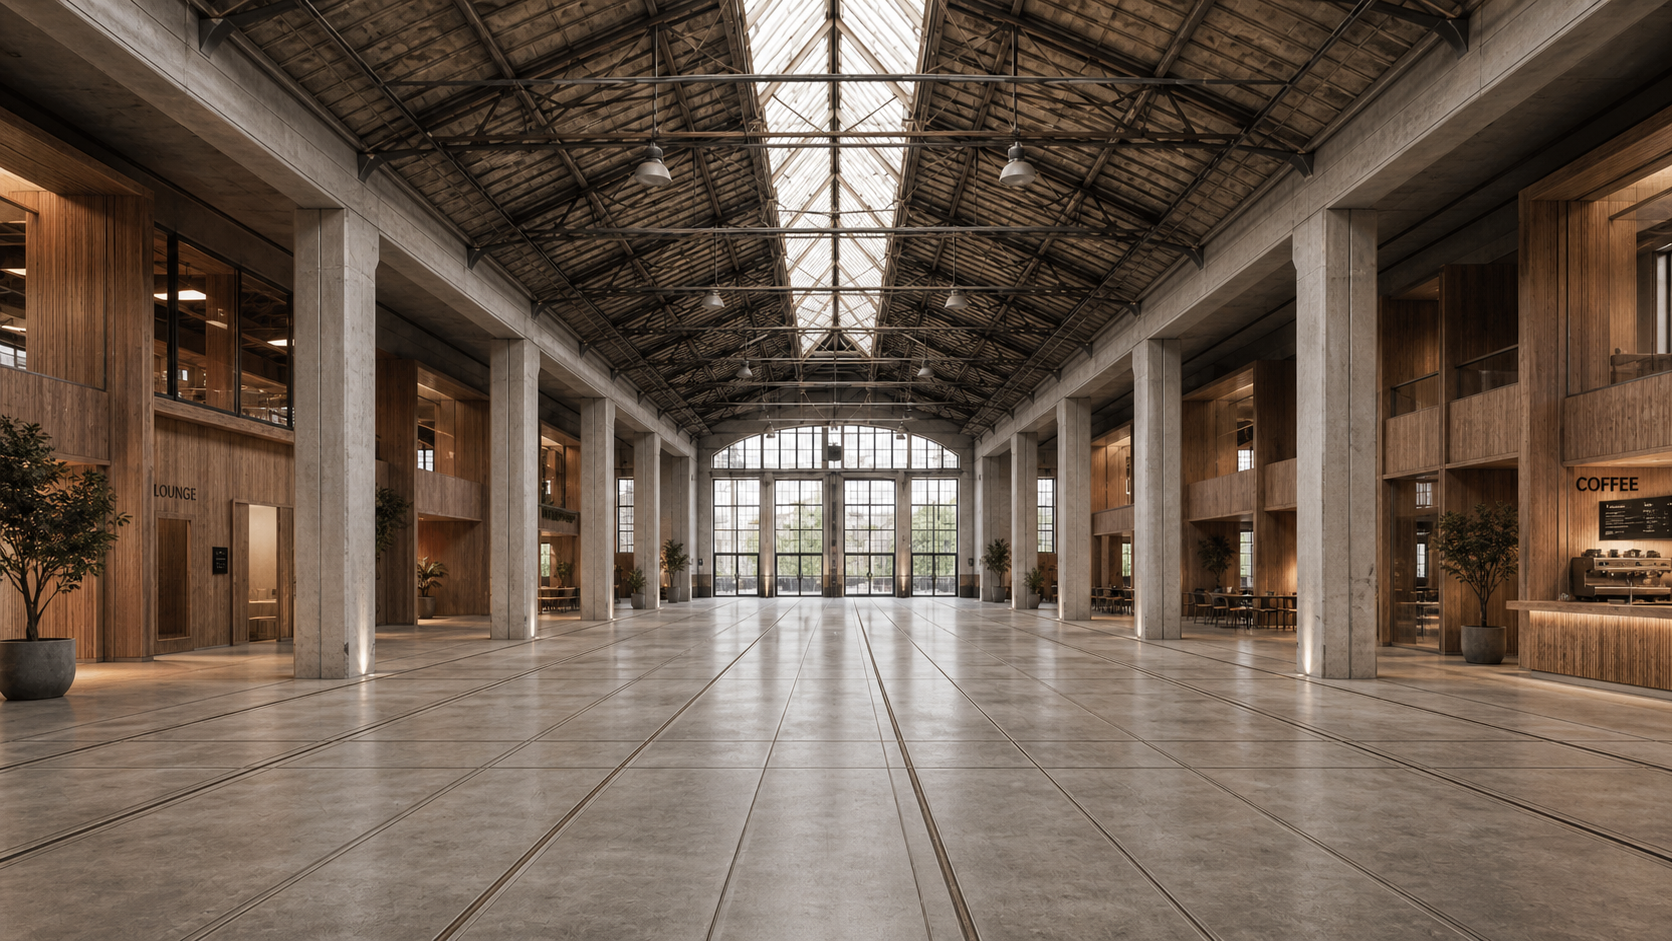
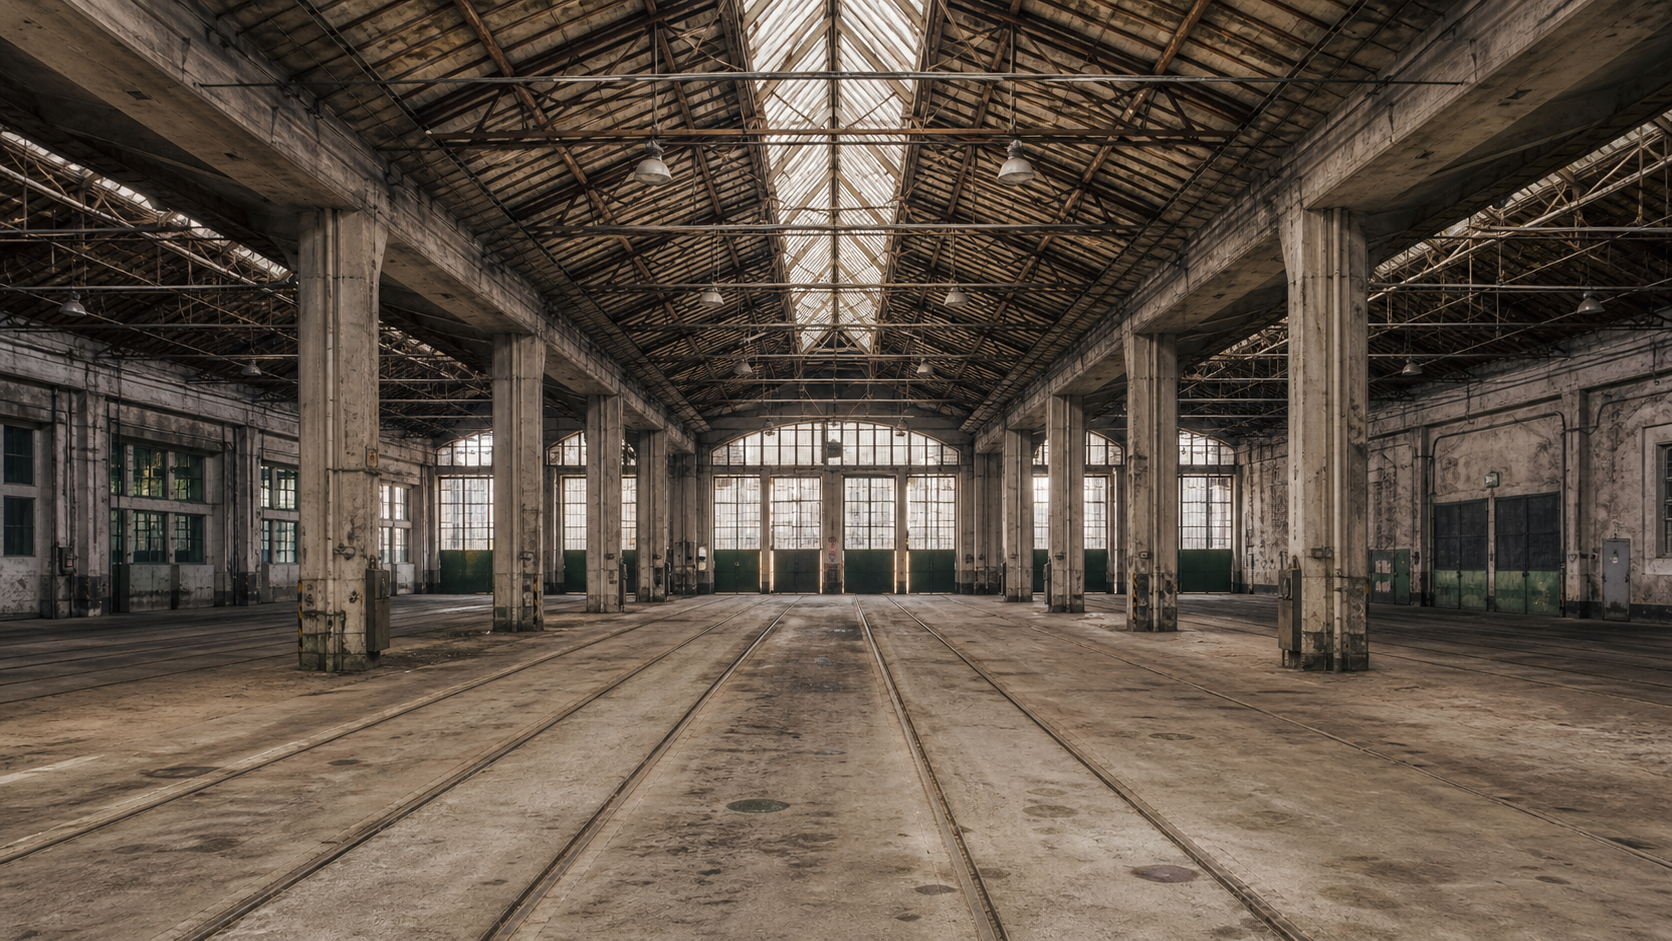
A municipal tram depot from 1928, retired 2018. We retained the catenary trusses, scored every concrete bay with a 60mm channel, and inserted timber housings on a 1.2m offset. The roof is original. The light is the same light tramcars left under in 1989.

Materials — Steel · Concrete · Oak · Glass

Depot West — translated, monochrome reading. Depot West — original, color reading.
BEFORE → AFTER · TRANSLATED 2021
№ 03 / 08

04 / 08 · 48.7666°N · 11.4257°E

04 KESSELHAUS

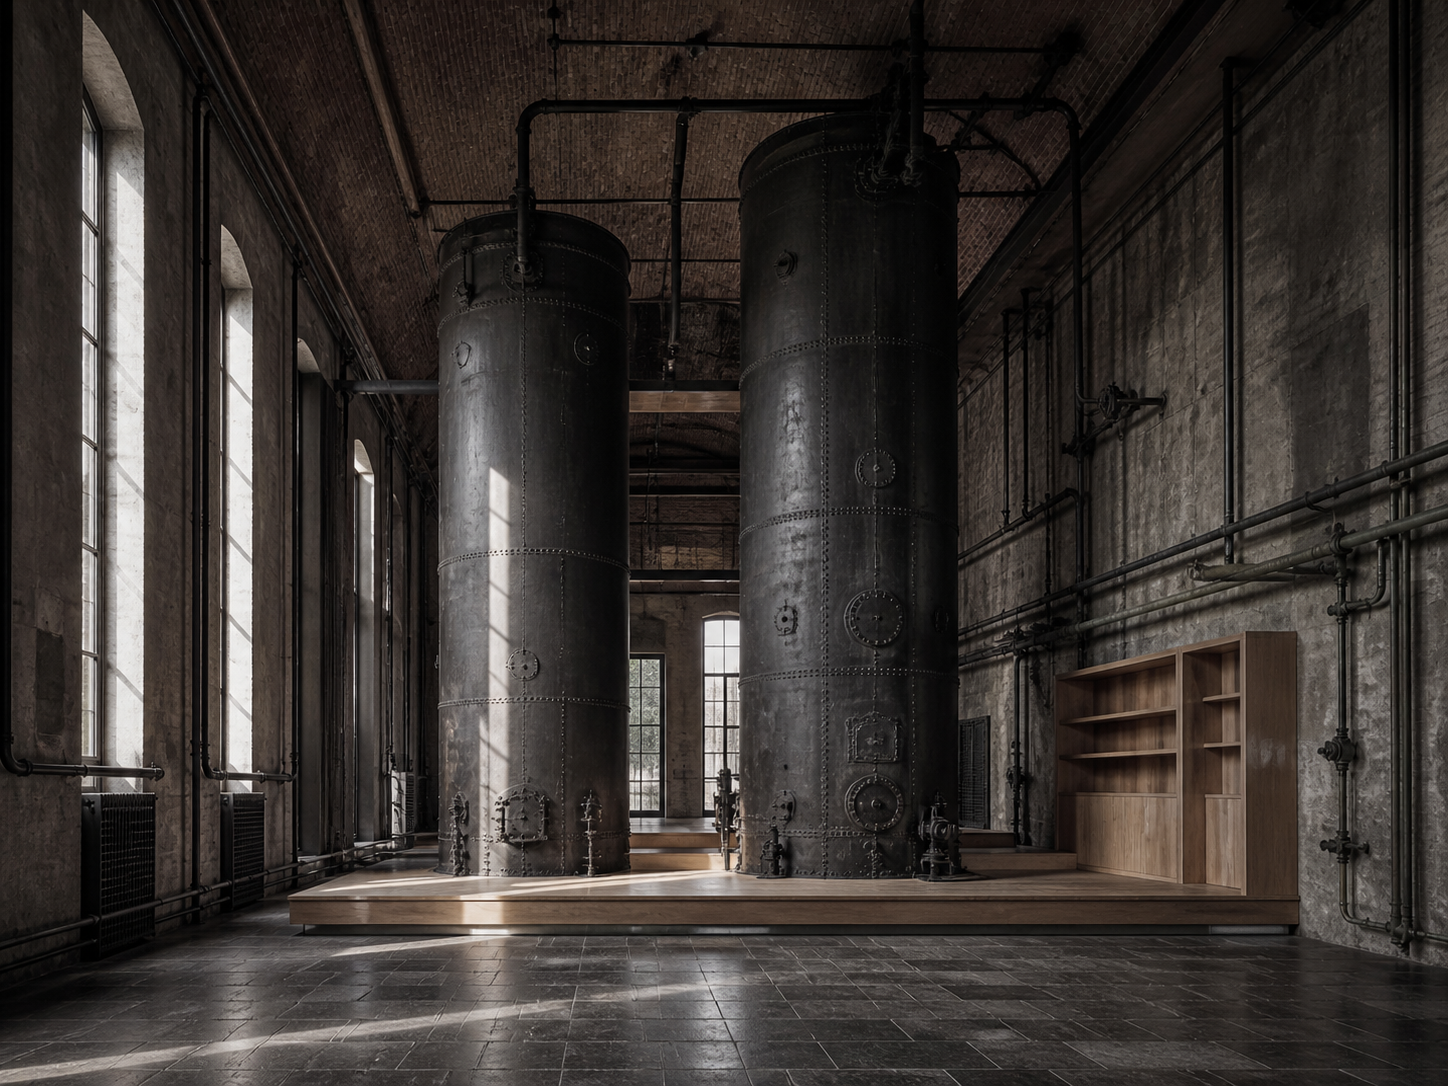
A boiler hall serving a former sugar refinery, built 1912. The two cast-iron boilers stayed; we framed living quarters around them as if the boilers were furniture. Pipes route warm water through the existing steam channels in winter.

Materials — Cast iron · Riveted plate · Slate · Oak

Kesselhaus — boiler hall interior.
№ 04 / 08

05 / 08 · 49.0134°N · 12.1016°E

05 WASSERTURM 7

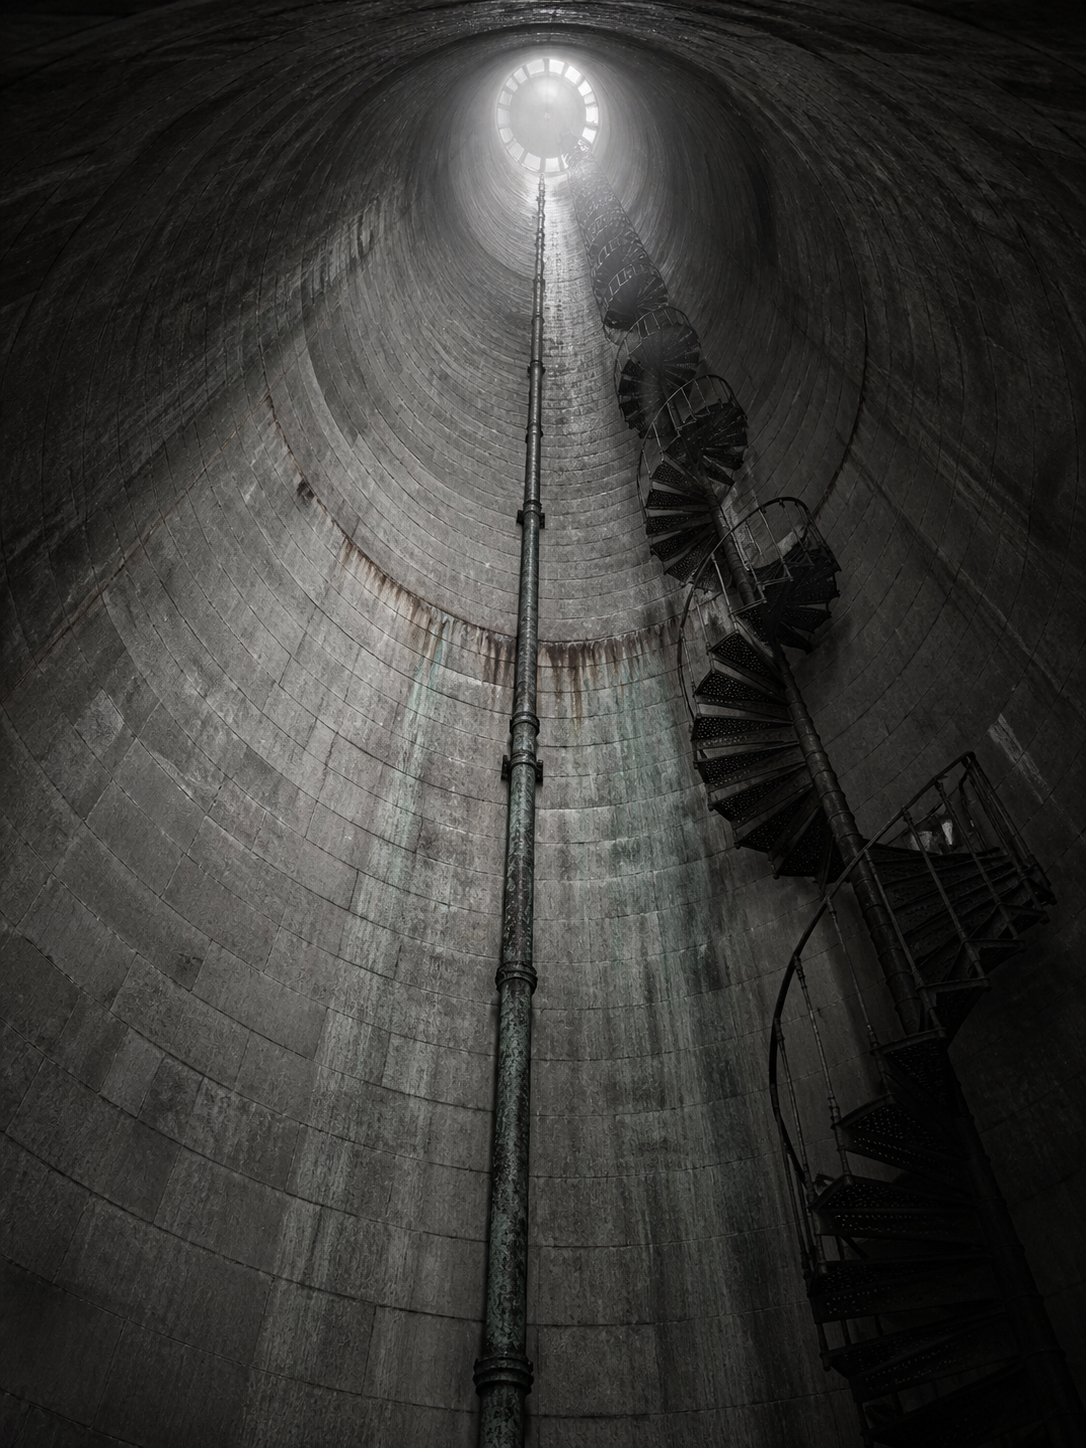
A 28-meter water tower from 1899. Currently in survey. The reservoir at the top will become a single round room. The shaft becomes a stair, slow. We are deciding whether to drain the tower or let it ring like a bell.

Materials — Stone · Cast iron · Copper · Glass

Wasserturm 7 — tower interior.
№ 05 / 08

06 / 08 · 49.8988°N · 10.9028°E

06 MÄLZEREI

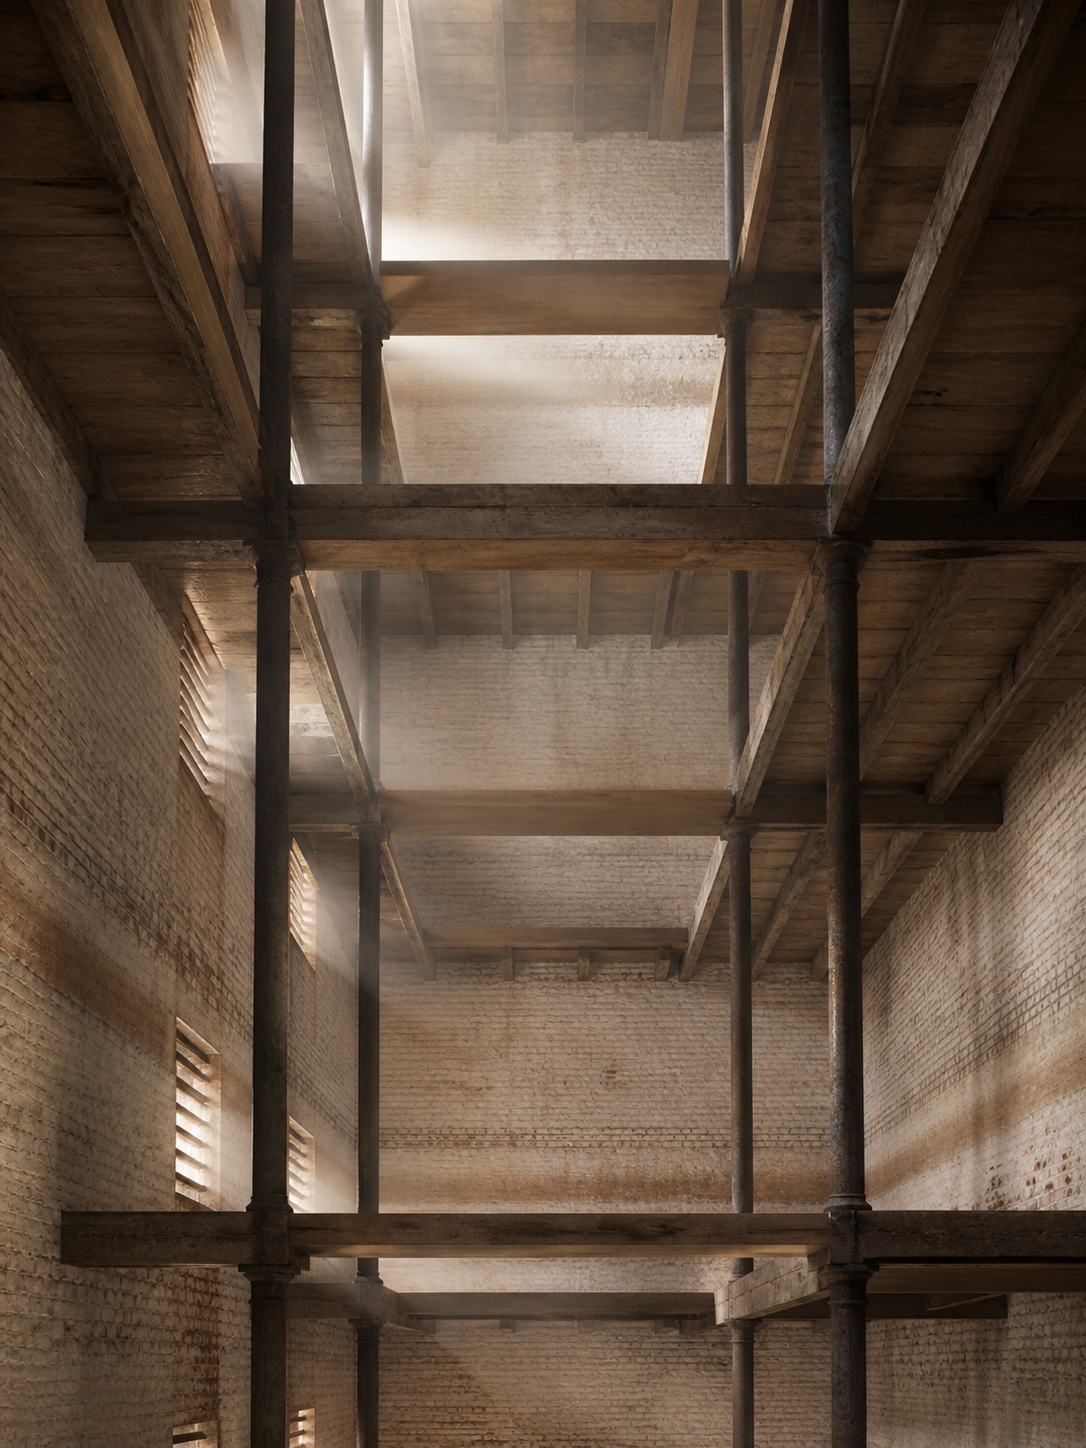
A 19th-century maltings building with three drying floors, last grain in 1981. We removed nothing structural. New floors slip between the existing levels at half their height, doubling the readings of the section. The smell of barley took two years to leave.

Materials — Brick · Oak · Iron · Lime

Mälzerei — interior, brick and iron.
№ 06 / 08

07 / 08 · 49.7920°N · 9.9393°E

07 LOKSCHUPPEN

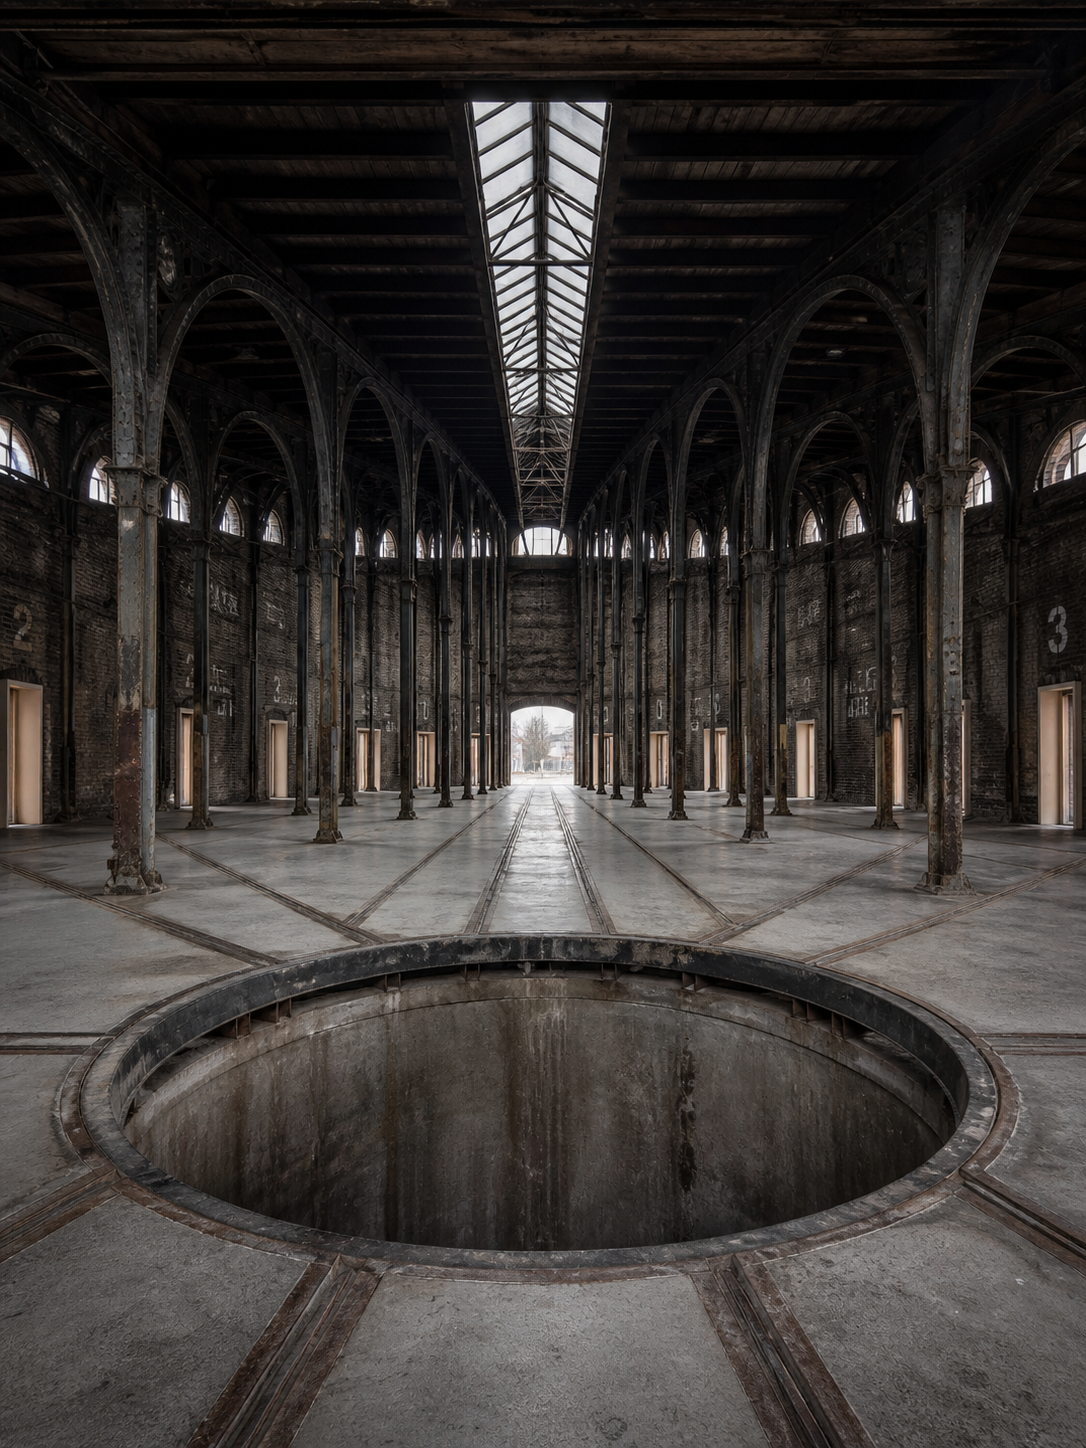
A 14-bay locomotive roundhouse around a turntable from 1873. The turntable will become an inner courtyard. Each bay holds one apartment, fan-shaped, narrow at the hub, wide at the rim. The pit beneath the turntable holds the rainwater system.

Materials — Brick · Cast iron · Rails · Birch

Lokschuppen — roundhouse.
№ 07 / 08

08 / 08 · 48.1207°N · 11.6286°E

08 HOCHREGAL

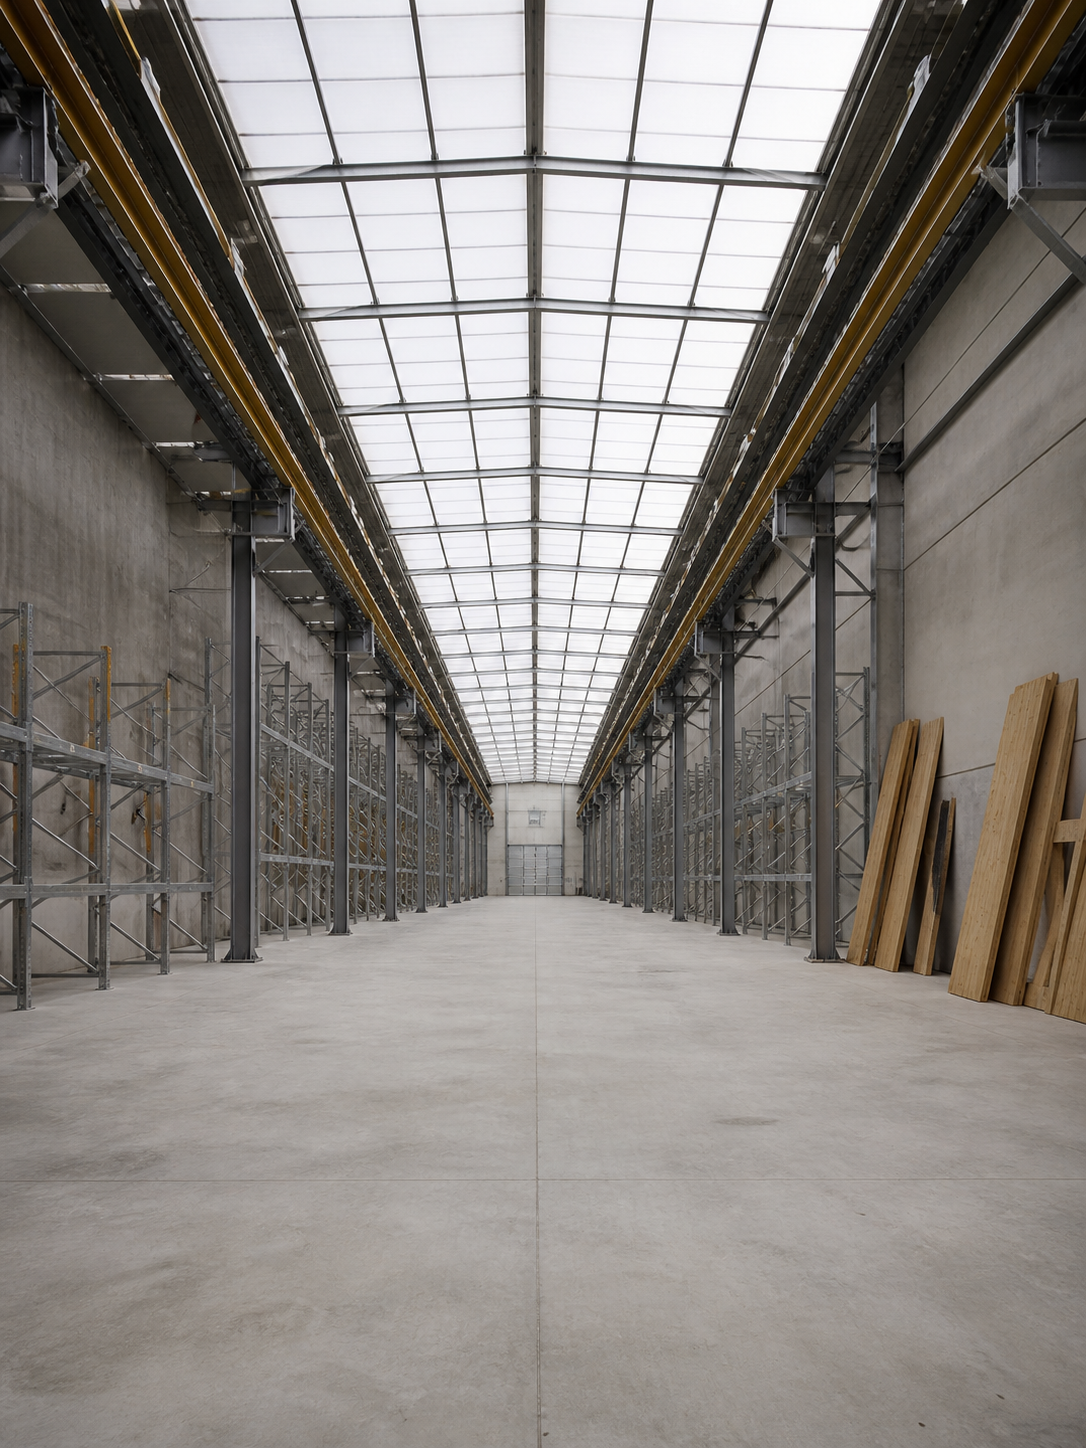
An automated high-bay warehouse from 1976, decommissioned 2023. Twenty-four meters tall, forty meters long. We are studying whether the existing crane rails can carry inhabited platforms. The decision is between a single great room and forty small ones. Both drawings exist.

Materials — Steel · Galvanized plate · Polycarbonate · Spruce

Hochregal — warehouse interior.
№ 08 / 08
04 — METHOD

Four principles that guide every translation.

00

READ THE ROOM

Six weeks of measure, photograph, and sit. We do not bring a vocabulary; we learn one. Materials and proportions enter the practice from the building, not the catalogue.

00

SUBTRACT FIRST

The first design move is removal. We earn every new line by deleting an old one. The drawing gets thinner before it gets fatter. Reuse means we can afford to take less.

00

ONE GRAIN, ONE GRID

We adopt the building's grid. Mezzanine on the bay. Window on the column. Wall on the rivet. New work obeys old geometry — the building's logic continues into ours.

00

LEAVE THE WORD

When the building once said "industry," we let it keep saying it. We add living, we do not subtract memory. The new plan is a footnote on the old one, not an erasure.

05 — OFFICE

An atelier of eleven, in Munich.

Contact

MASA — Adaptive Reuse
Karlstraße 14
80333 Munich · Germany

hello@masa.studio

+49 (0)89 0000 0000

Mon–Thu 09:00–18:00
Fri 09:00–14:00

Imprint

Generic editorial example.

No commercial entity.

No trading.

This site uses no first-party cookies and no analytics.

Colophon

Set in Bebas Neue & Inter.

Code in JetBrains Mono.

City drawing — Munich, traced 2026.

Built in 2026.

Photography — site survey archive.

© MMXXVI · MASA — A FICTIONAL EDITORIAL EXAMPLE VERSION 1.0 · BUILD 2026.05
06 — TRANSMISSION
Δ.01ARTEM Δ.02IVO Δ.03MAKAROV ARTEM@MAKAROV.SH